


 Financing Application


 +21
- Our Price: $36,792
-
36ft long
-
10,648 lbs
-
Sleeps 4
-
3 slides
-
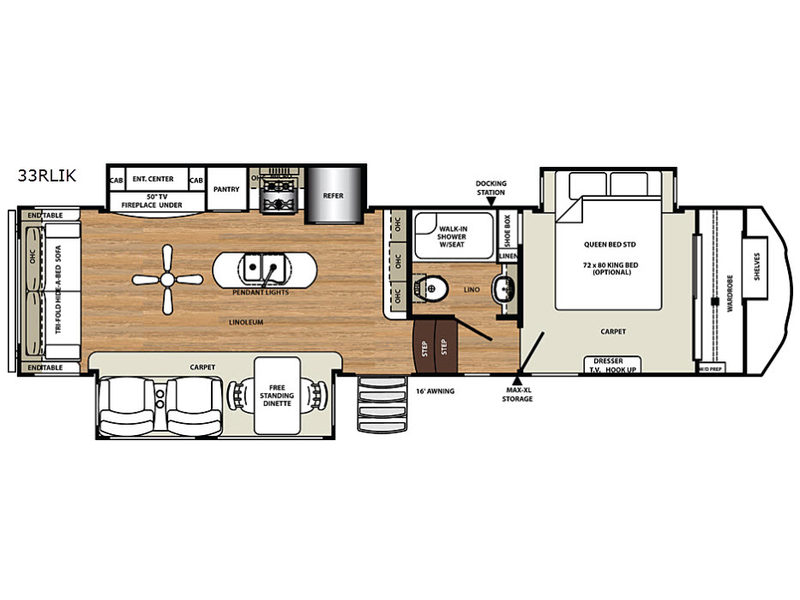
Rear Living AreaKitchen Island
33RLIK Floorplan

Specifications
| Sleeps | 4 | Slides | 3 |
| Length | 35 ft 7 in | Ext Width | 8 ft |
| Ext Height | 13 ft 2 in | Int Height | 7 ft |
| Interior Color | Bisque, Walnut | Hitch Weight | 1980 lbs |
| GVWR | 15500 lbs | Dry Weight | 10648 lbs |
| Cargo Capacity | 4852 lbs | Fresh Water Capacity | 60 gals |
| Grey Water Capacity | 52 gals | Black Water Capacity | 52 gals |
| Tire Size | 16" | Furnace BTU | 35000 btu |
| Available Beds | Queen | Refrigerator Type | Stainless French Door Residential |
| Refrigerator Size | 20 cu ft | Cooktop Burners | 3 |
| Number of Awnings | 1 | Axle Weight | 7000 lbs |
| LP Tank Capacity | 30 lbs | Water Heater Capacity | 10 gal |
| Water Heater Type | Gas/Electric DSI | AC BTU | 15000 btu |
| TV Info | LR 50" TV | Awning Info | 14' Electric w/LED Light Strip |
| Axle Count | 2 | Washer/Dryer Available | Yes |
| Number of LP Tanks | 2 | Shower Type | Shower w/Seat |
| VIN | 4X4FSEJ2XKJ046914 |
Description
Forest River Sierra 33RLIK fifth wheel highlights:
- Free Standing Dinette
- Kitchen Island
- Free Standing Dinette
- 50" TV
- MAX XL Storage
Imagine you and your spouse traveling to see all the state parks in this fifth wheel. Once at your campsite, you can easily set up the three slide outs to provide you more interior floor space, make a meal in the full kitchen with an island including pendant lights above, and store everything you need for the trip in the large pantry. The master bedroom offers enough space for your clothing, plus includes carpet. You can visit with other RVers in the rear living area as well as offer two people overnight accommodations on the hide-a-bed sofa. They will stay cozy by the fireplace, and there is a 50" TV for all to watch. Your imaginations can come true!
In any Forest Rivers Sierra, you will find a line of luxury fifth wheels that bring you the very best in modern interiors and exteriors. Each model has Beauflor® linoleum in rustic wood plank, mocha accent crown molding over the kitchen cabinets, stainless steel appliances, a decorative backsplash, and a premium soundbar with built in flush mounted DVD player. They are constructed with a welded aluminum-framed, vacuum bonded laminated superstructure, a fully enclosed, heated underbelly, and enclosed and heated dump valves for years of enjoyment. You will also love the limited time offered Premium Plus package features for free. Choose your favorite layout today!
Features
Standard Features (2019)
Exterior
- Color match high gloss gel coated colored exterior fiberglass
- Painted two tone aerodynamic fiberglass front cap with improved turning radius
- Docking station: easy winterization, hot and cold spray port, black tank flush, pull valves for tanks
- Enclosed and heated dump valves
- Large tinted windows with 80/20 UV prohibitor
- Euro style quad aluminum step
- “One Touch” Dometic® electric awning with LED light strip
- Power front jacks with spring loaded snap pins
- 16" Radial tires-E Rated
- Automotive-style fender skirts
- Hitch light
- Exterior kitchen (per floorplan)
- Porch light with interior switch
- 30 lb. double LP tanks with auto change over
- Roof ladder
- 2 LED lighted exterior speakers
- Rain gutters with extra long drip spouts (prevents black streaking)
- Insulated heavy duty slam lock baggage doors
- Exterior foldable grab handle
- Unobstructed drop frame pass through storage area with cable jacks and 110V outlet
- 2 spray ports with 25' hose (one on each side)
- Upgraded aluminum rims
- 7,000 Lb. axles
- Friction hinge entry door
- Hydraulic front jacks
Interior
- 84" interior height with 6'4" slide heights
- Hardwood slide out fascia
- Stainless steel appliances
- Beauflor® rustic wood plank linoleum
- Decorative backsplash
- Two color coordinated interiors (Bisque, Walnut)
- Soft close full extension drawer glides
- Hidden hinged cabinet doors with soft close full extension drawer glides
- Stainless steel double bowled under mounted kitchen sink
- Washer/Dryer prep
- Handmade cabinetry with screwed lumber core stile construction
- LED lighting throughout
- Residential countertops
- Recessed residential lighting
- Colored shower surround with etched tile pattern
- Upgraded adjustable shower head with shelf
- Theater seating with LED lighting
- Accent paneling in slide outs
- Accent lighting over dinette
- LED lighting at islands
- Night lights on fifth wheel steps
- Walk-in shower with seat (most models)
- Mocha accent crown molding over kitchen cabinets
- Extra large picture windows throughout
- Vented side windows in slideouts
- TV antenna with booster
- Solid wood drawer fronts with birch sides
- Upgraded raised panel cabinet doors with designer rails
- Bedroom slide out fascia
- LED lighted headboard
- Teddy Bear® bunk mats
- 40" flat screen LED HD TV
- Premium soundbar with built in flush mounted DVD player
- Designer window treatment accented per décor
- 9 cu. ft. stainless refrigerator
- Ceiling fan
- Tri-fold hide-a-bed sofa
- Glider sofa with USB/110 outputs (standard in all off door bunk slides)
- Residential stain resistant carpet
- Quilted bedspread
- Trash receptacle in kitchen
Appliances/Systems
- 15K A/C with Quick Cool
- 9 cu. ft. refrigerator
- Floor ducted 35,000 BTU furnace
- OTR stainless steel microwave
- Three burner high output range with oven
- Interior monitor panel for holding tanks
- Flush floor hydraulic slide outs (per floorplan)
- Dual battery prep
- Satellite and cable hookup with RG-6 cable for high quality picture
- Porcelain foot flush toilets
- 10 Gal. DSI water heater
- 65 Amp converter
- EZ Breeze® power fan in bathroom
Construction
- Welded aluminum-framed, vacuum bonded laminated superstructure
- 2" x 3" floor joists 12" on center
- 5/8" tongue & groove plywood floor decking
- 3/8" roof decking (full walk-on roof)
- Cambered powder coated frame with rust prohibitor
- Fully enclosed heated underbelly
- 5" truss roof rafters
- R-10E sidewall construction
- Laminated sidewalls
- Laminated slide-out walls
For Your Safety
- Smoke alarm
- Fire extinguisher
- Breakaway switch (battery hook-up required)
- Dead-bolt lock on entry door
- LP/CO gas detector
- Fire escape windows
Sierra Signature Package
- 9 Cu ft stainless refer
- Stainless appliance package
- Slam lock baggage doors
- Denver pillowtop mattress
- 15K air conditioner w/prep for 2nd A/C
- 30" OTR microwave
- Residential pullout kitchen faucet
- Backsplash
- 10 Gal. G/E water heater w/DSI
- Soft close residential drawer and cabinet doors
- 16" Spare tire kit
- Docking station
- Aluminum wheels w/7K axles
- High gloss color matched gelcoated Fiberglass exterior
- Washer/dryer prep
- 40" Flat screen television (most models)
- Water filter system
- Premium sound bar with built in DVD player
- Rustic wood Beauflor™ flooring
- EZ breeze power fan in bathroom(s)
- Aerodynamic two tone painted front Cap
- Tri fold hide-a-bed sofa
- “One touch” Dometic electric awning with LED light strip
- LED interior lighting throughout
Premium Plus Package (Limited Time Offer)
- Premium Corian solid surface kitchen countertops
- Wide stance hydraulic landing gear
- 20 cu. ft. stainless French door residential refer with 1,000 watt inverter and battery disconnect
- Roller shades throughout
- Gas cooktop with stainless steel oven
- Quad Aluminum Step (Both main and second entry doors standard)
- King Wifi Extender System
- Back Up Camera Prep
- 3 Camera Security Prep
Popular Options
- MOR/ryde "Step Above" entry step
- Roto Flex hitch pin
- Electric rear jacks
- Tri-fold hide-a-bed with hinged bunk overhead (bunk slides)
- 6 point hydraulic leveling system
- Solid surface countertops in kitchen
- Free-standing dinette with 4 chairs (372LOK, 382VIEW, 383RBLOK, 384QBOK)
- Washer and dryer (per floorplan)
- Generator prep
- 15k air conditioner-bedroom
- Fantastic fan with rain sensor
- 32" bedroom TV
- 12 Volt heated holding tanks
- Equaflex® equalizer system
- Central vacuum
- R-38E insulation
- Slide room awnings (all slides)
- King Bed (N/A 381RBOK, 382VIEW, 383RBLOK, 384QBOK, 387MKOK)
- Two color coordinated folding chairs
See us for a complete list features and available options!
All features and specifications are subject to change.
Save your favorite Rvs as you browse. Begin with this one!
Loading
Trailer Hitch RV is not responsible for any misprints, typos, or errors found in our website pages. All advertised payments are estimates, on approved credit through dealer's lending sources. Down payment, term, and APR for each advertised payment are stated with the unit. Advertised prices and payments exclude government taxes and fees, registration, finance charges, dealer document processing charge, and emission testing charges where applicable. All units subject to prior sale. Advertised offers expire [date] and may not be combined with other offers. Trailer Hitch RV, 215 N Frontage Rd, Nipomo, CA
