


 Financing Application

Forest River RV Wildwood Grand Lodge 42ICE Destination Trailer For Sale
-
View All 42ICE In Stock »

Forest River Wildwood Grand Lodge destination trailer 42ICE highlights:
- Two Lofts
- Kitchen Island
- Fireplace
- Walk-in Shower
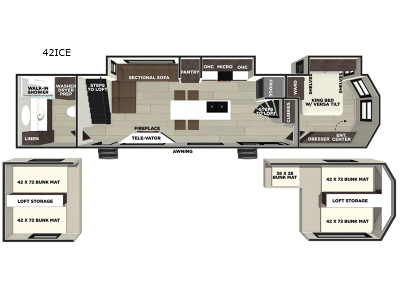
This trailer is built with comfort and convenience in mind, offering plenty of sleeping space for the whole gang. It has two spacious lofts, each equipped with two bunk mats, providing cozy sleeping spots for everyone. One loft also includes built-in storage for essentials, and instead of climbing a ladder, easy stair access makes getting in and out much safer. On the main floor, you’ll find a full rear bathroom with a walk-in shower and washer/dryer prep. The main living area has a large sectional sofa, perfect for gathering the group to relax by the fireplace after a day outdoors. The kitchen is equipped with all the essentials, including a large pantry, overhead cabinets for snack storage, a fridge, and a kitchen island that adds prep space. Up front, the private bedroom has a king bed, a dresser, and shelves to keep your clothes and camp gear neatly organized.
With any Wildwood Grand Lodge destination trailer by Forest River, you can enjoy a setup designed for comfortable extended stays. The gel coat exterior fiberglass gives the exterior a polished finish, while slide-out awning toppers provide added coverage over the slide areas. Six stabilizer jacks help create a steadier campsite setup, and a third 15K low-profile A/C adds extra cooling capability for warmer days.
We have 1 42ICE availableView InventorySpecifications
Sleeps 8 Slides 2 Length 44 ft 11 in Ext Width 8 ft 5 in Ext Height 13 ft 4 in Hitch Weight 1615 lbs Dry Weight 13069 lbs Cargo Capacity 1900 lbs Fresh Water Capacity 40 gals Grey Water Capacity 80 gals Black Water Capacity 40 gals Available Beds Custom King Number of Awnings 1 Water Heater Type Tankless Awning Info 20' Axle Count 2 Washer/Dryer Available Yes Shower Type Standard Similar Destination Trailer Floorplans


Can I Tow This? Check your vehicle's towing capacity.
Towing with lbs max
Destination Trailer
-
Stock # 15143NipomoTHE KIDS CLIMB A REAL STAIRCASE TO THEIR OWN TWO LOFTS! THE 2026 WILDWOOD LODGE 42ICE GIVES YOU A FRONT KING SUITE, A SECTIONAL FACING A TV THAT RISES FROM THE CABINET, A FIREPLACE, A KITCHEN ISLAND WITH STOOLS, AND A 26 FT AWNING, SLEEPING 8!

 Stock # 15143NipomoTHE KIDS CLIMB A REAL STAIRCASE TO THEIR OWN TWO LOFTS! THE 2026 WILDWOOD LODGE 42ICE GIVES YOU A FRONT KING SUITE, A SECTIONAL FACING A TV THAT RISES FROM THE CABINET, A FIREPLACE, A KITCHEN ISLAND WITH STOOLS, AND A 26 FT AWNING, SLEEPING 8!


Trailer Hitch RV is not responsible for any misprints, typos, or errors found in our website pages. All advertised payments are estimates, on approved credit through dealer's lending sources. Down payment, term, and APR for each advertised payment are stated with the unit. Advertised prices and payments exclude government taxes and fees, registration, finance charges, dealer document processing charge, and emission testing charges where applicable. All units subject to prior sale. Advertised offers expire [date] and may not be combined with other offers. Trailer Hitch RV, 215 N Frontage Rd, Nipomo, CA
