

- Our Price: $82,880
- MSRP Sale Price: $126,136
- Save: $43,256
-
45ft long
-
14,309 lbs
-
Sleeps 8
-
2 slides
-
Kitchen IslandBath and a Half
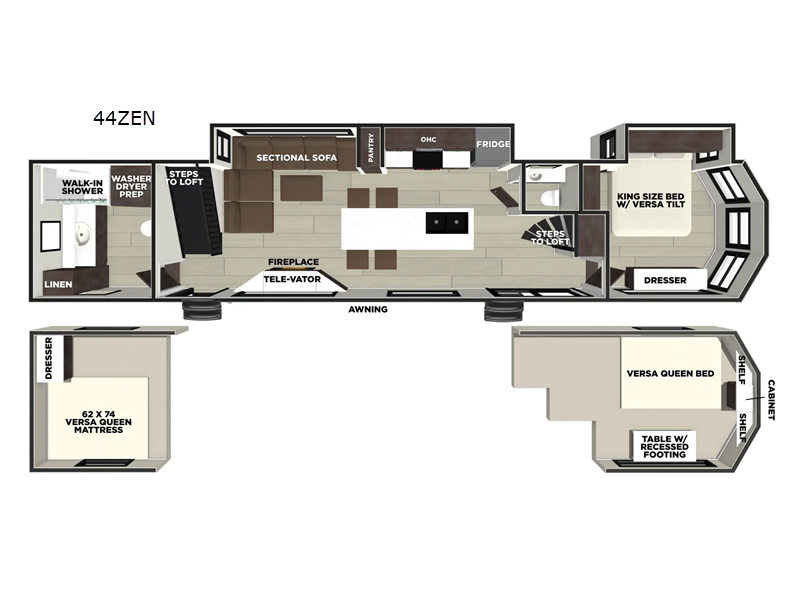
44ZEN Floorplan
Specifications
| Sleeps | 8 | Slides | 2 |
| Length | 44 ft 11 in | Ext Width | 8 ft 5 in |
| Ext Height | 13 ft 4 in | Hitch Weight | 1605 lbs |
| Dry Weight | 14309 lbs | Cargo Capacity | 1891 lbs |
| Fresh Water Capacity | 40 gals | Grey Water Capacity | 80 gals |
| Black Water Capacity | 80 gals | Available Beds | King with Versa Tilt, Versa Queen, Versa Queen Mattress |
| Cooktop Burners | 4 | Number of Awnings | 1 |
| Water Heater Type | On Demand Tankless | TV Info | LR Televator |
| Awning Info | 26' with 4K Blade Lighting | Axle Count | 2 |
| Washer/Dryer Available | Yes | Shower Type | Walk-In Shower |
| VIN | 4X4TWD83XTM065432 |
Description
THIS UNIT IS EQUIPPED WITH THE FOLLOWING OPTIONS:
- CRESCENT DECOR
- BEST IN CLASS VALUE PACKAGE
- SOLID SURFACE COUNTERTOPS
- GELCOAT EXTERIOR FIBERGLASS
- EXTREME WEATHER PKG
- RVIA SEAL
Forest River Wildwood Grand Lodge destination trailer 44ZEN highlights:
- Sectional Sofa
- Televator
- Bath and a Half
- Two Lofts
This 44ZEN trailer is designed to offer maximum comfort and space. It features two lofts that adds extra sleeping space, one includes a 62" x 74" Versa queen mattress and a dresser for personal items, while the second loft comes with a Versa queen bed, shelf and cabinet storage, and a table with recessed footing, perfect for remote work or study sessions. On the main floor, the rear full bathroom is fully equipped with a walk-in shower, linen closet, and washer/dryer prep. At the center we have a large sectional sofa invites everyone to gather, facing a fireplace and Televator TV, great for movie nights or relaxing. The kitchen island adds prep space but also doubles as a casual dining area with barstool seating. For added convenience, a half bath is tucked beside the second stairway, providing easy access if needed. Up front, the master bedroom offers a retreat with a king-size bed with Versa Tilt, a dresser for storage, and a wall of windows that provides a view of the scenery outside.
With any Wildwood Grand Lodge destination trailer by Forest River, you can enjoy extended stays wherever you go! There is 4K awning blade lighting outside, along with Tufflex PVC roofing, plus a heated and enclosed Accessibelly for added protection. Inside, you'll love the stylish backsplash update, elegant curtain rods and curtains, TFL black walnut entertainment shelves, and stainless-steel kitchen appliances. A Serta mattress in the bedroom(s) will provide comfort to each journey, and there is a tankless water heater for hot water when you need it.
Features
Standard Features (2026)
New Features
- Retro/Metal Redesign (N/A 42VERADNDA, 42VIEW & 44VIEW)
- Lippert On-the-Go Ladder Prep
- JBL Speakers – Interior/Exterior
- 4K Awning Blade Lighting
- Lock & Groove Shiplap Islands (where applicable)
- TFL Cabinet Doors
- Heavy Duty Cabinet Hinges
- Hidden Pantry Door (42DL & 42FLDL)
- Updated Bar Stools (where applicable)
- Stylish Backsplash Update
- Modern Headboard Redesign
- Elegant Curtain Rods & Curtains
- Stylish Roller Shades
- Enhanced Floating Shelves
- TFL Black Walnut Entertainment Shelves
- JBL 3-Zone Media Center
- Versa-Sink
- 4K Blade Lighting
- Trio Circle Illumination (42FLDL, 42DL, 42VERANDA, 42VIEW & 44VIEW)
Best in Class
- 1.6 Cu Ft Oversized Residential Microwave
- Adjustable Textured Roller Shades
- JBL Stereo
- Dimmable Interior LED "Blade Lighting" (Living Area)
- Heated & Enclosed Accessibelly
- LED "Blade Lighting" Under Awning
- Rainfall Versa-Sink in Kitchen
- Serta Mattress in Bedroom(s)
- Stainless Steel Kitchen Appliances
- Versa-Tilt Bed
- Slide-Out Awning Toppers (N/A 42ICE)
- Soft Close Drawer Guides
- 60K On-Demand Tankless Water Heater
- 5/8" Tongue & Groove Plywood Floor Decking
- 2" Wall Construction
- 16" (or less) on Center
- 5" Bowed Truss Roof Rafters
- 3/8" Roof Decking (Walk-On)
- Tufflex™ PVC Roofing
- Fender Skirt
- Fiberglass Insulation Throughout
- 106" Interior Height (Living Room)
- 30" Radius Fiberglass Door
- Cambered Chassis
- 2" x 2" Floor Joists 12" on Center
- 84" Tall Slide-Out Rooms
- 12" Forged I-Beam Frame (Powder Coated)
- Seamless Holding Tanks
- Color Coded Water Lines
Options
- Solid Surface Countertops (Forced)
- Detachable Hitch (N/A 42DL, 42VERANDA, 42VIEW or 44VIEW)
- Gel Coat Exterior Fiberglass (STD on 42VERANDA, 42VIEW & 44VIEW)
- Washer/Dryer Prep (STD on 42VERANDA, 42VIEW & 44VIEW)
- Non-Self Contained w/China House Toilet (No Tanks)
- Stab Jacks (6)
- Outside Shower
- Extreme Weather Package (Calculated R-38 Reflective Foil in Roof & Floor)
See us for a complete list of features and available options!
All standard features and specifications are subject to change.
All warranty info is typically reserved for new units and is subject to specific terms and conditions. See us for more details.
Due to the current environment, our features and options are subject to change due to material availability.
Save your favorite Rvs as you browse. Begin with this one!
Loading
Trailer Hitch RV is not responsible for any misprints, typos, or errors found in our website pages. Any price listed excludes sales tax, registration tags, and delivery fees. Manufacturer pictures, specifications, and features may be used in place of actual units on our lot. Please contact us @805-929-8095 for availability as our inventory changes rapidly. All calculated payments are an estimate only and do not constitute a commitment that financing or a specific interest rate or term is available.